

Listing Courtesy of:  Metrolist / Listed By: Jean Lund-Morrisseau, Coldwell Banker Sun Ridge Real Estate
 Metrolist / Listed By: Jean Lund-Morrisseau, Coldwell Banker Sun Ridge Real Estate
 5125 Diablo Drive Sacramento, CA 95842
Active (3 Days)
$505,000 (USD)
OPEN HOUSE TIMES
-
OPENSun, Aug 3011:00 am - 2:00 pm
Description
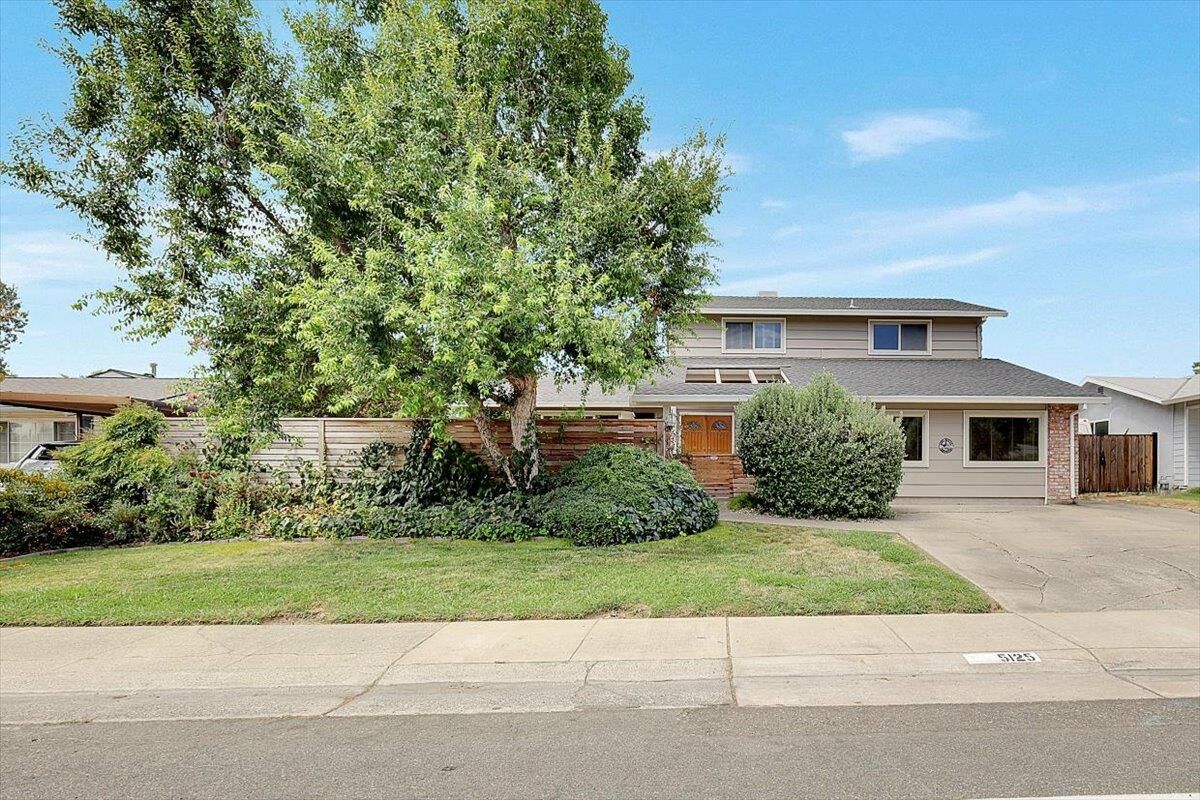
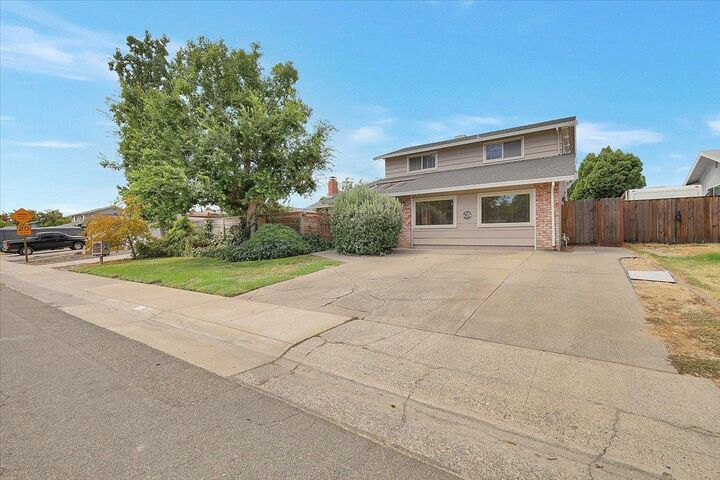
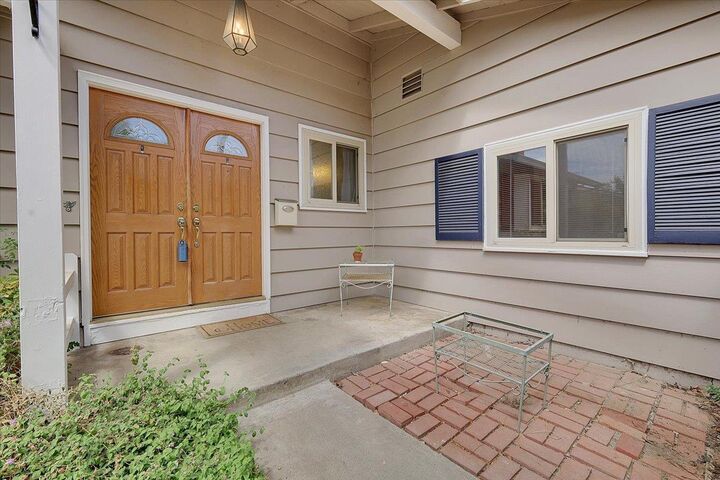
This 5 bdrm house has been a well-loved family home for many years and is ready for the next generation! Located in a great community there are good schools in very close proximity. There is also easy freeway access to I-80 close by. The home has a recently painted exterior and lush landscaping in the front. Inside, there are genuine wood floors, new appliances in the kitchen and for comfort, a 4-years-new HVAC. The cozy brick fireplace will warm you on chilly evenings. The composition roof is also only about 4 years old and in great shape. The bones of this home are good and the inside just needs a little love. The back yard is flat and ready for it's new landscape or vegetable gardens. This home could be for multi-generational families too.
MLS #:
226105563
226105563
Lot Size
7,405 SQFT
7,405 SQFT
Type
Single-Family Home
Single-Family Home
Year Built
1962
1962
Style
Traditional
Traditional
School District
Twin Rivers Unified
Twin Rivers Unified
County
Sacramento County
Sacramento County
Listed By
Jean Lund-Morrisseau, Coldwell Banker Sun Ridge Real Estate
Source
Metrolist
Last checked Aug 30 2026 at 5:59 PM GMT+0000
Metrolist
Last checked Aug 30 2026 at 5:59 PM GMT+0000
Bathroom Details
- Full Bathrooms: 2
- Partial Bathroom: 1
Interior Features
- Appliances: Free Standing Refrigerator
- Appliances: Hood Over Range
- Appliances: Dishwasher
- Appliances: Disposal
- Appliances: Built-In Electric Oven
Kitchen
- Pantry Closet
- Tile Counter
Lot Information
- Auto Sprinkler Front
- Street Lights
- Landscape Front
- Curb(s)/Gutter(s)
- Private
Property Features
- Fireplace: Living Room
- Fireplace: Wood Burning
- Fireplace: 1
- Fireplace: Brick
- Fireplace: Raised Hearth
- Foundation: Slab
- Foundation: Concrete
Heating and Cooling
- Central
- Gas
- Fireplace(s)
Flooring
- Wood
- Vinyl
Exterior Features
- Brick
- Stucco
- Wood
- Ceiling Insulation
- Frame
- Concrete
- Glass
- Roof: Composition
Utility Information
- Utilities: Public, Electric, Sewer Connected
- Sewer: Public Sewer
- Energy: Windows, Appliances, Cooling, Roof, Heating
Garage
- Attached
- Garage Facing Front
- Uncovered Parking Spaces 2+
- Converted Garage
Parking
- Attached
- Uncovered Parking Spaces 2+
Stories
- 2
Living Area
- 2,456 sqft
Location
Disclaimer: All measurements and all calculations of area are approximate. Information provided by Seller/Other sources, not verified by Broker. All interested persons should independently verify accuracy of information. Provided properties may or may not be listed by the office/agent presenting the information. Data maintained by MetroList® may not reflect all real estate activity in the market. All real estate content on this site is subject to the Federal Fair Housing Act of 1968, as amended, which makes it illegal to advertise any preference, limitation or discrimination because of race, color, religion, sex, handicap, family status or national origin or an intention to make any such preference, limitation or discrimination. MetroList CA data last updated 8/30/26 10:59 Powered by MoxiWorks®
